Services: Feasibility Studies

The start of a project is always filled with excitement and anticipation. Both from the client and us as architects, keen to get our teeth into your project.
Whilst it’s tempting to take one idea and run with this, we always like to start a project with a feasibility study.
The feasibility study is where we gather together the following information:
- Client brief and aspirations
- Analysis of the existing site and or building
- Existing drawings via surveys and past / historic information
- Planning policy information
- Review of past planning applications on the site / building and neighbouring area
- Seek pre-application planning advice where appropriate
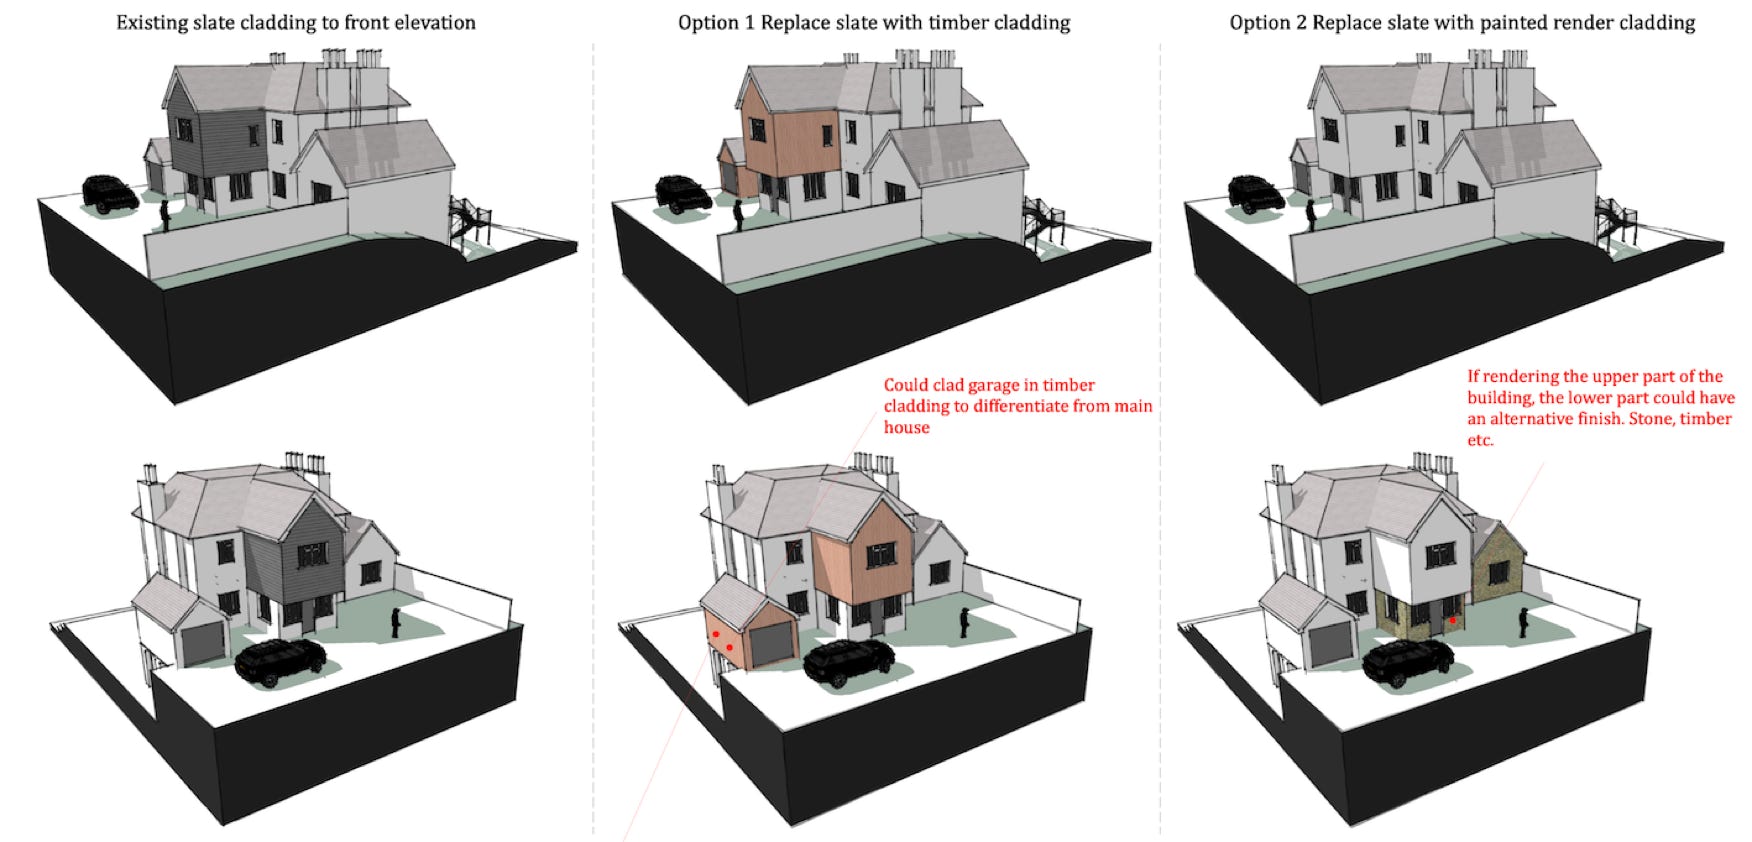
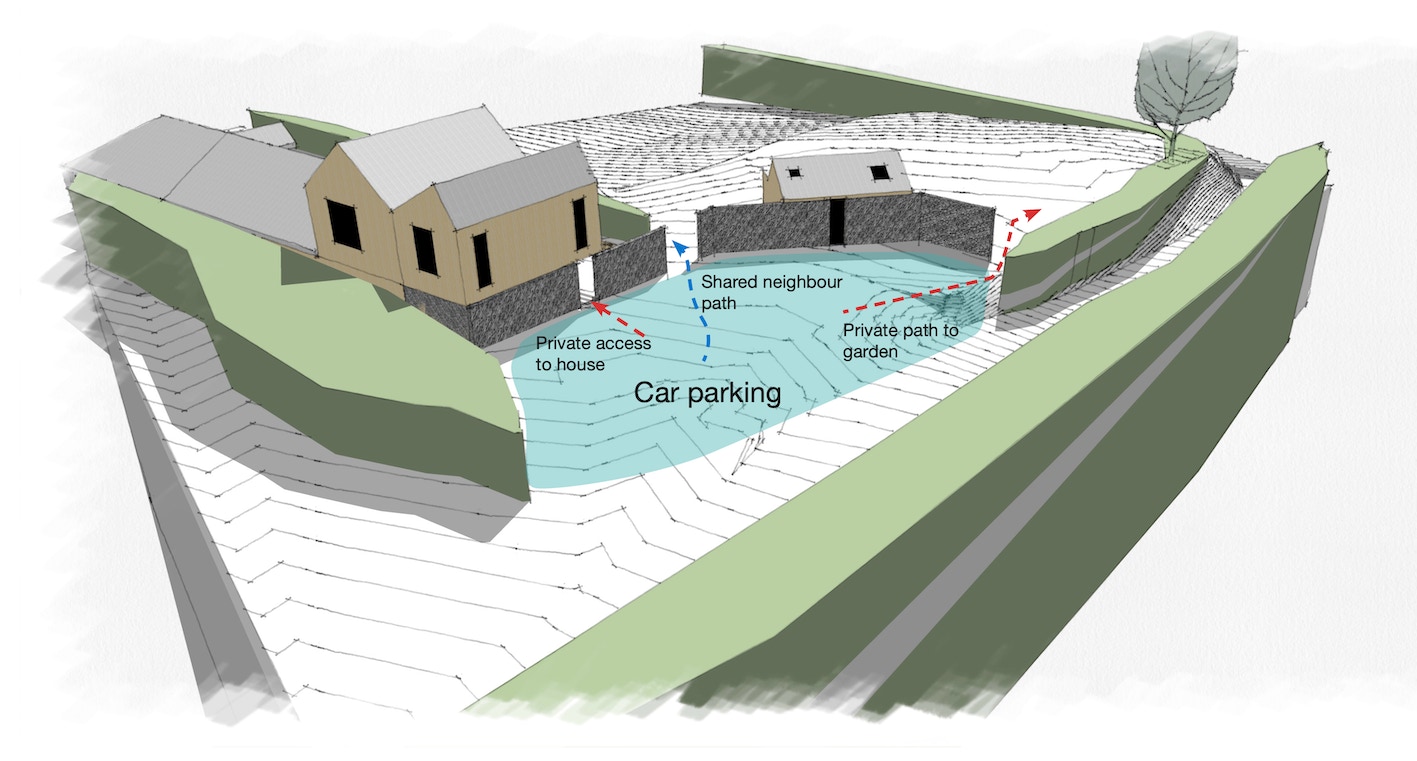
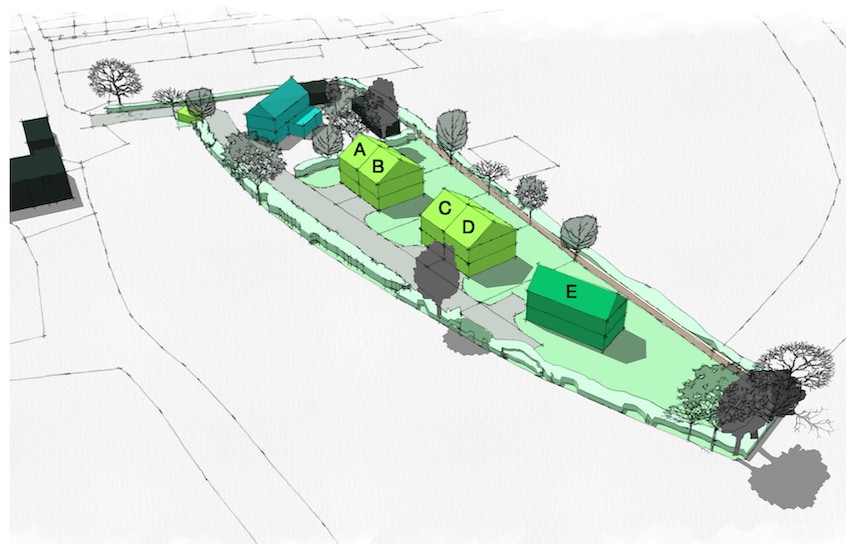
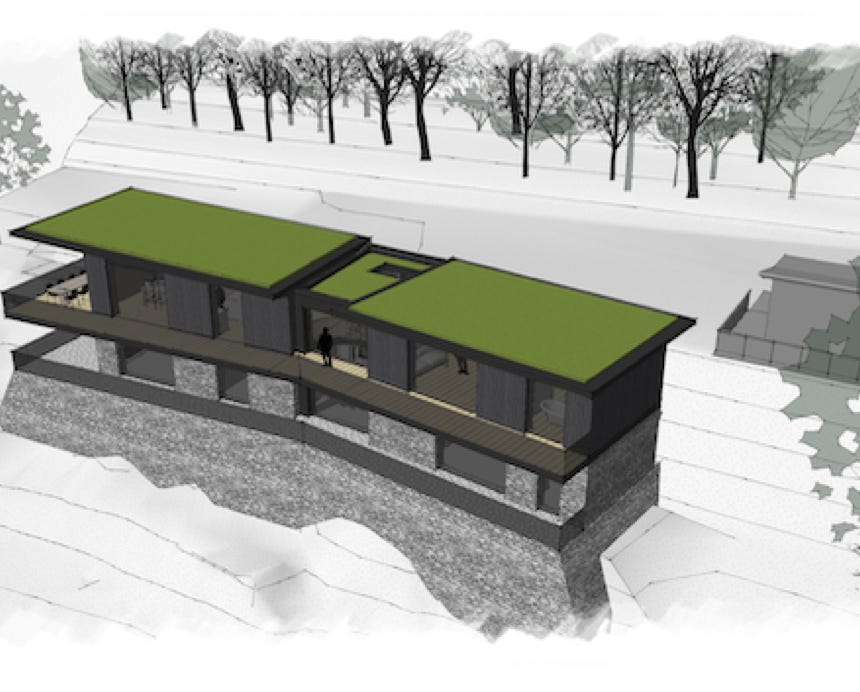
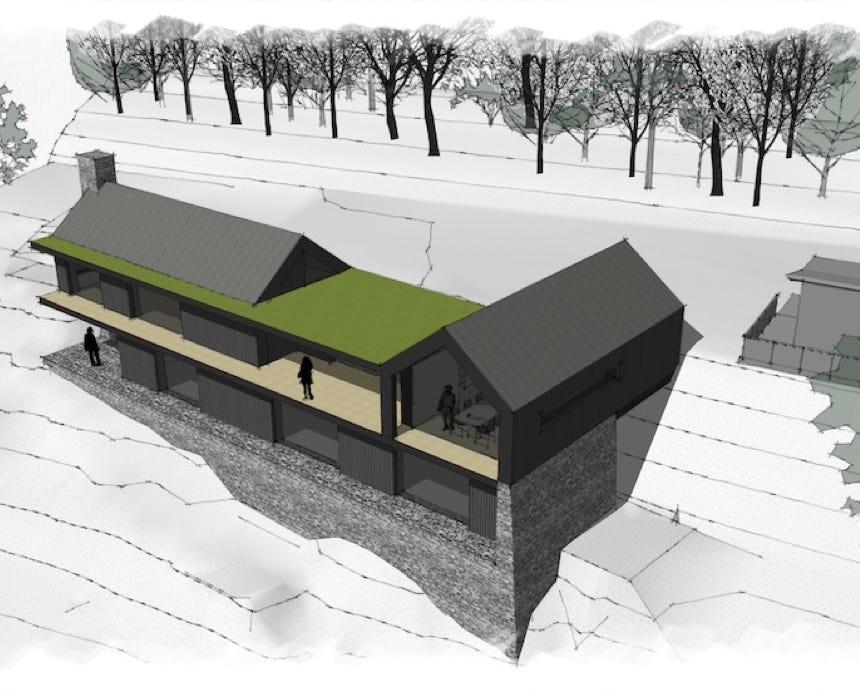
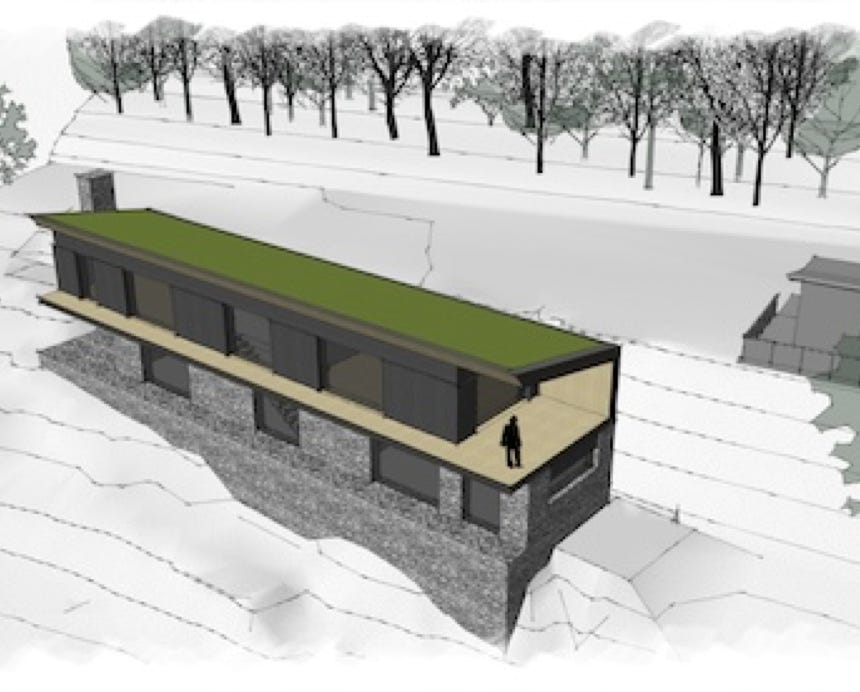
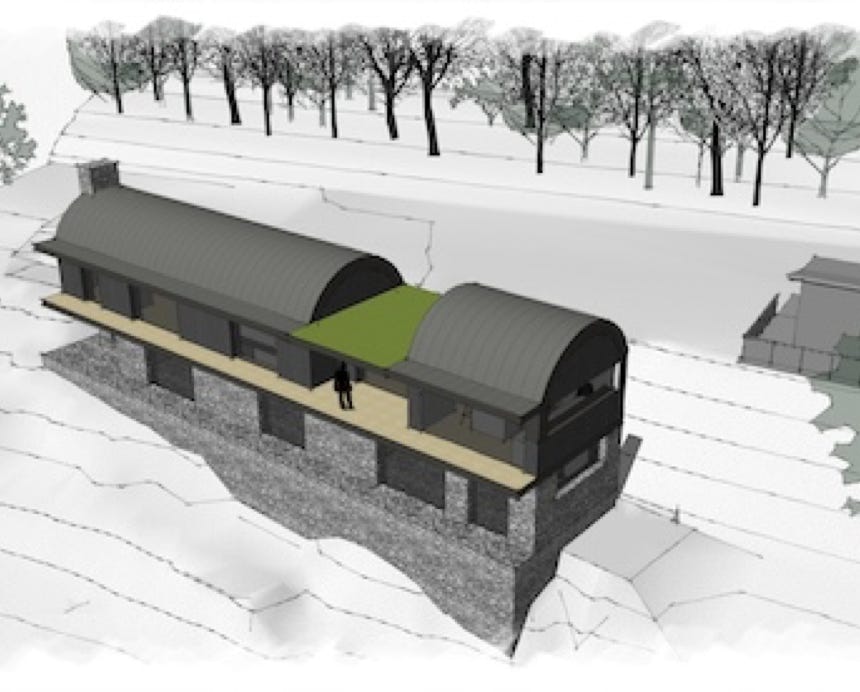
- Preparation of initial outline design ideas that take on board the background information and client brief.
The feasibility study is a good foundation from which we can then work with clients to develop more detailed designs.
While it might seem like a lengthier process at the start of a project, it can actually make building projects run faster, as we can test ideas more quickly and cheaply at this stage than later in the project as we progress through planning, building control and into tender / contract stages.
As with all of our work, we like to work in 3D at the feasibility stage, which helps clients to more deeply understand / visualise the different design options.