Services: Measured Surveys

Before starting on a project, a measured survey is often required to ascertain the existing state and size of the site and or existing buildings.
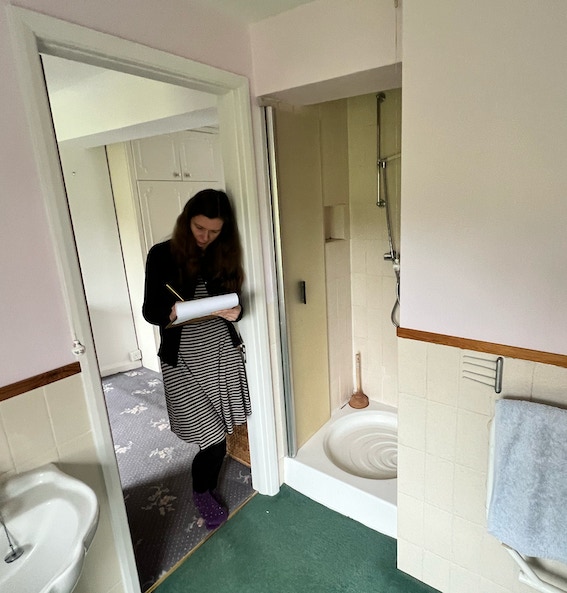
Depending on the scale and scope of the project, this is something Fox Eco Architects are able to undertake. By measuring and photographing the existing building or site, we are able to form a deeper understanding of the existing condition and formulate designs that work well with the existing building.
Where projects are based on sites with particularly undulating landforms, we recommend the inclusion of a detailed topographical survey, which we can use as part of our design work.
The way we work:
- We start by visiting the building or site to take measurements using our surveying equipment. This can include:
- Laser measurements
- Photographs
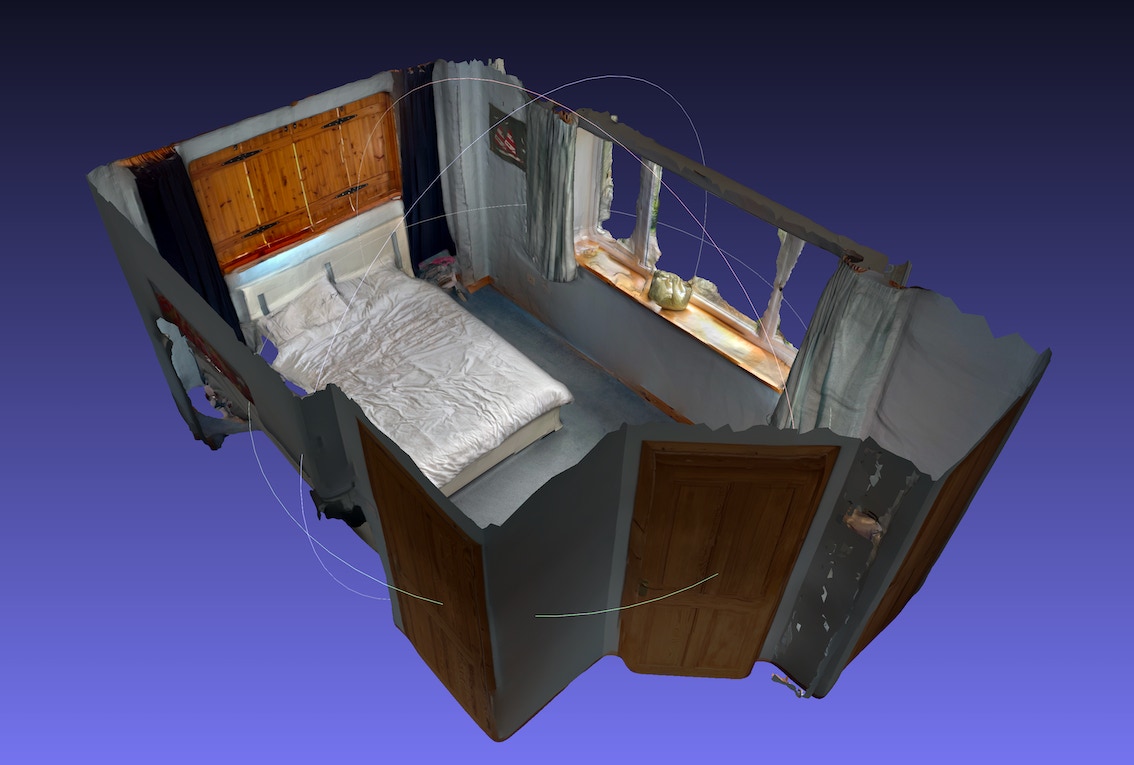
- 3D laser scanning
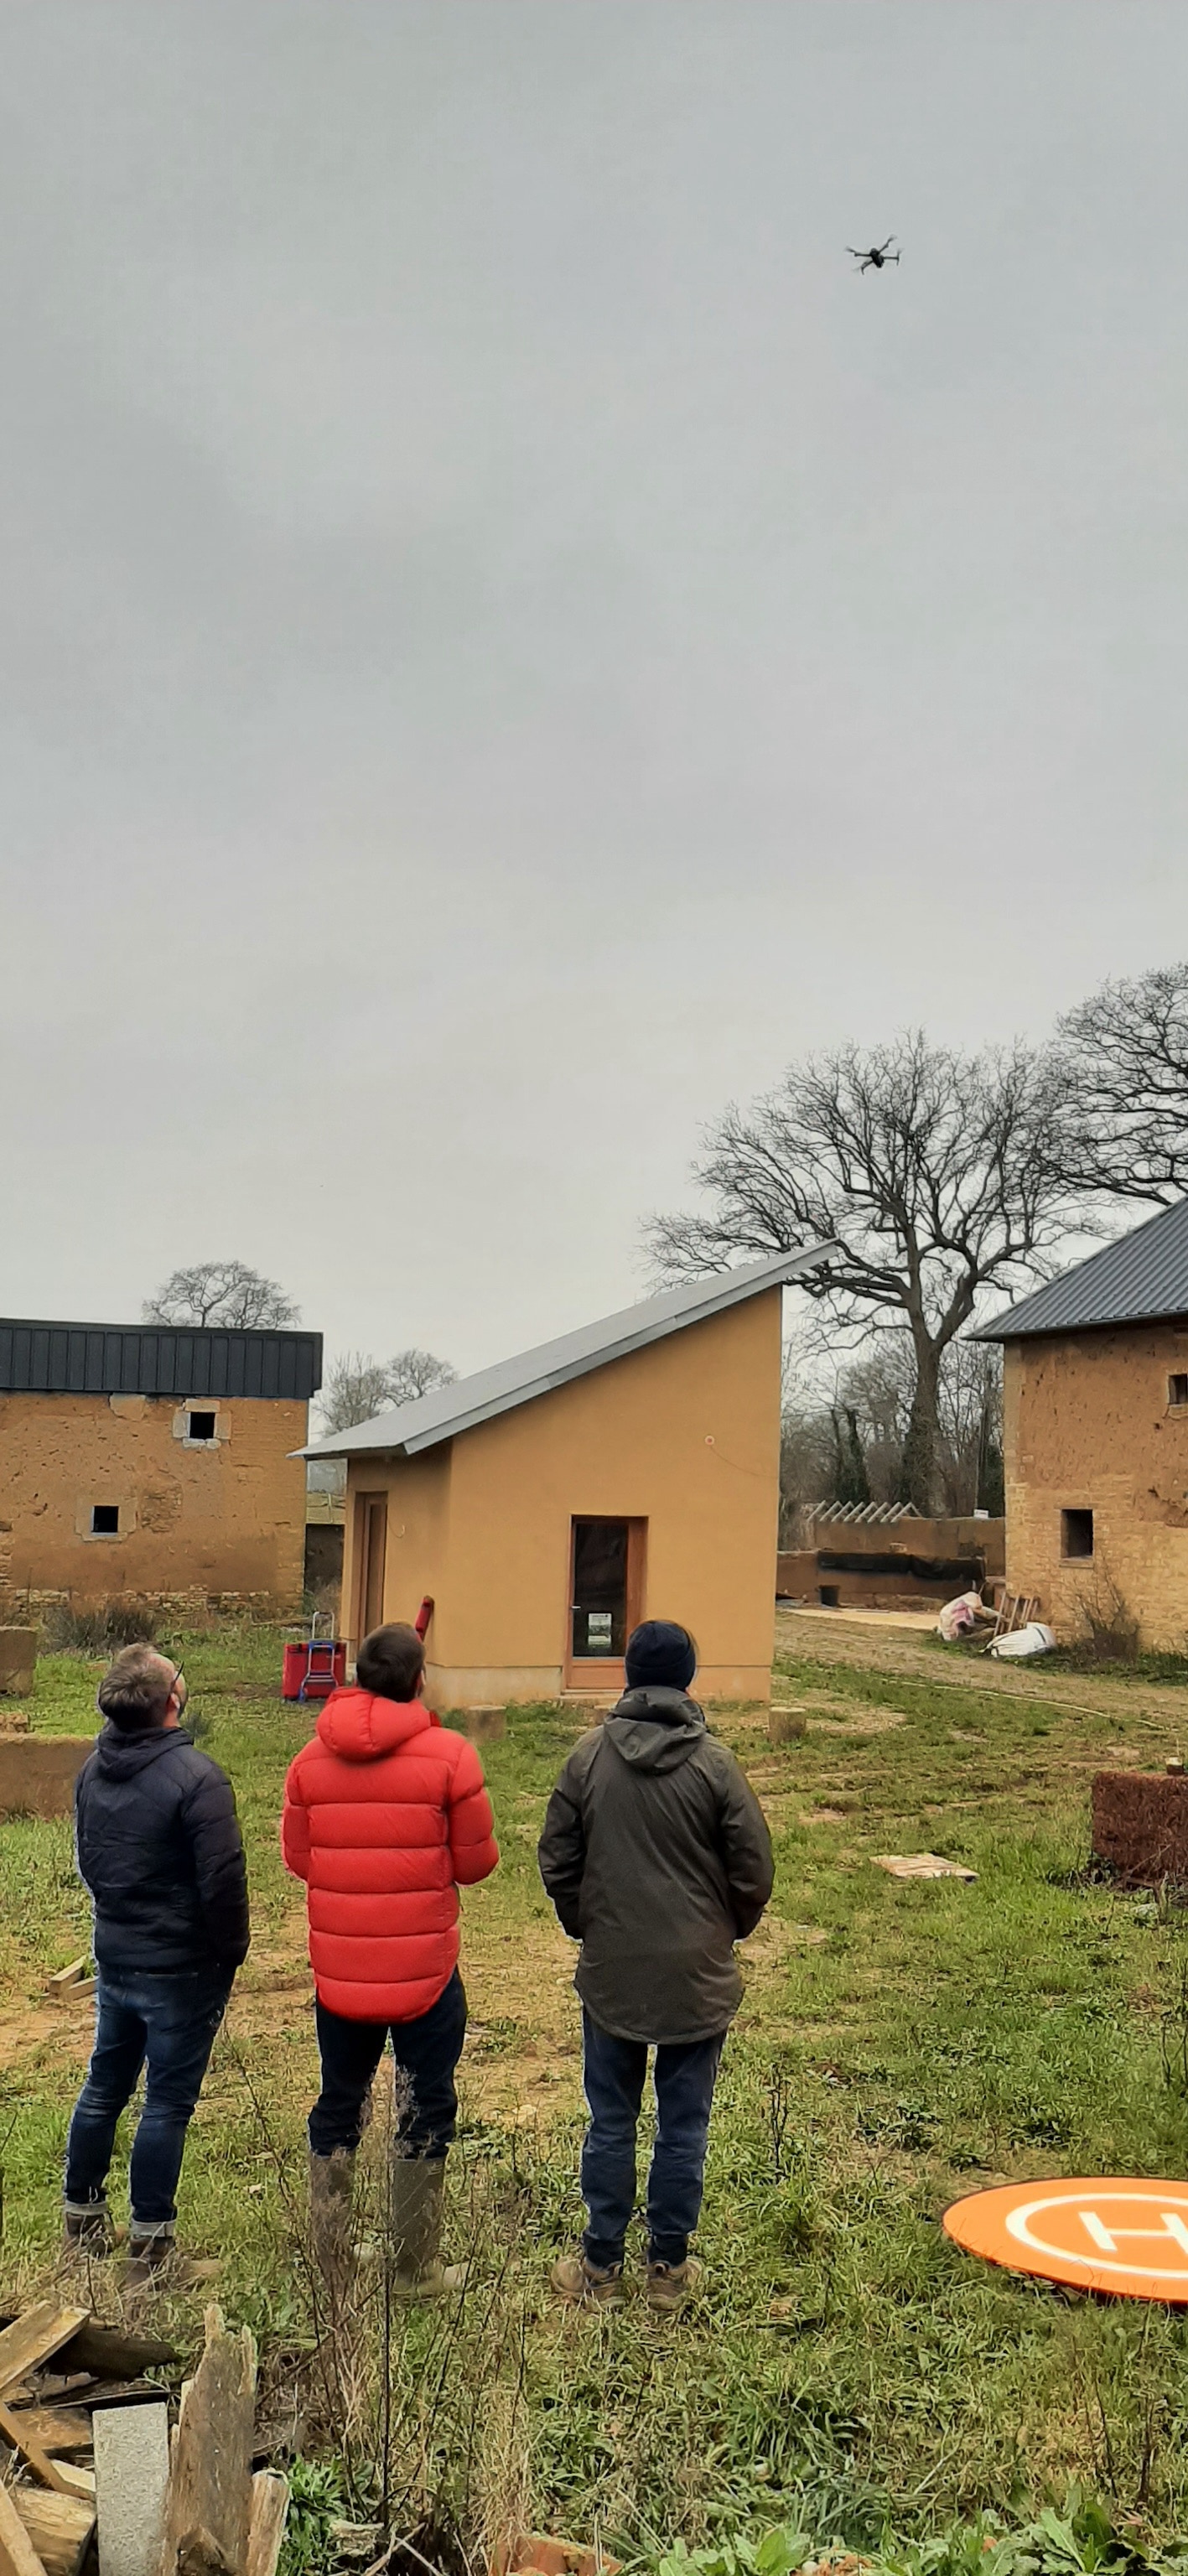
- 3D drone survey (dependant on weather and location restrictions)
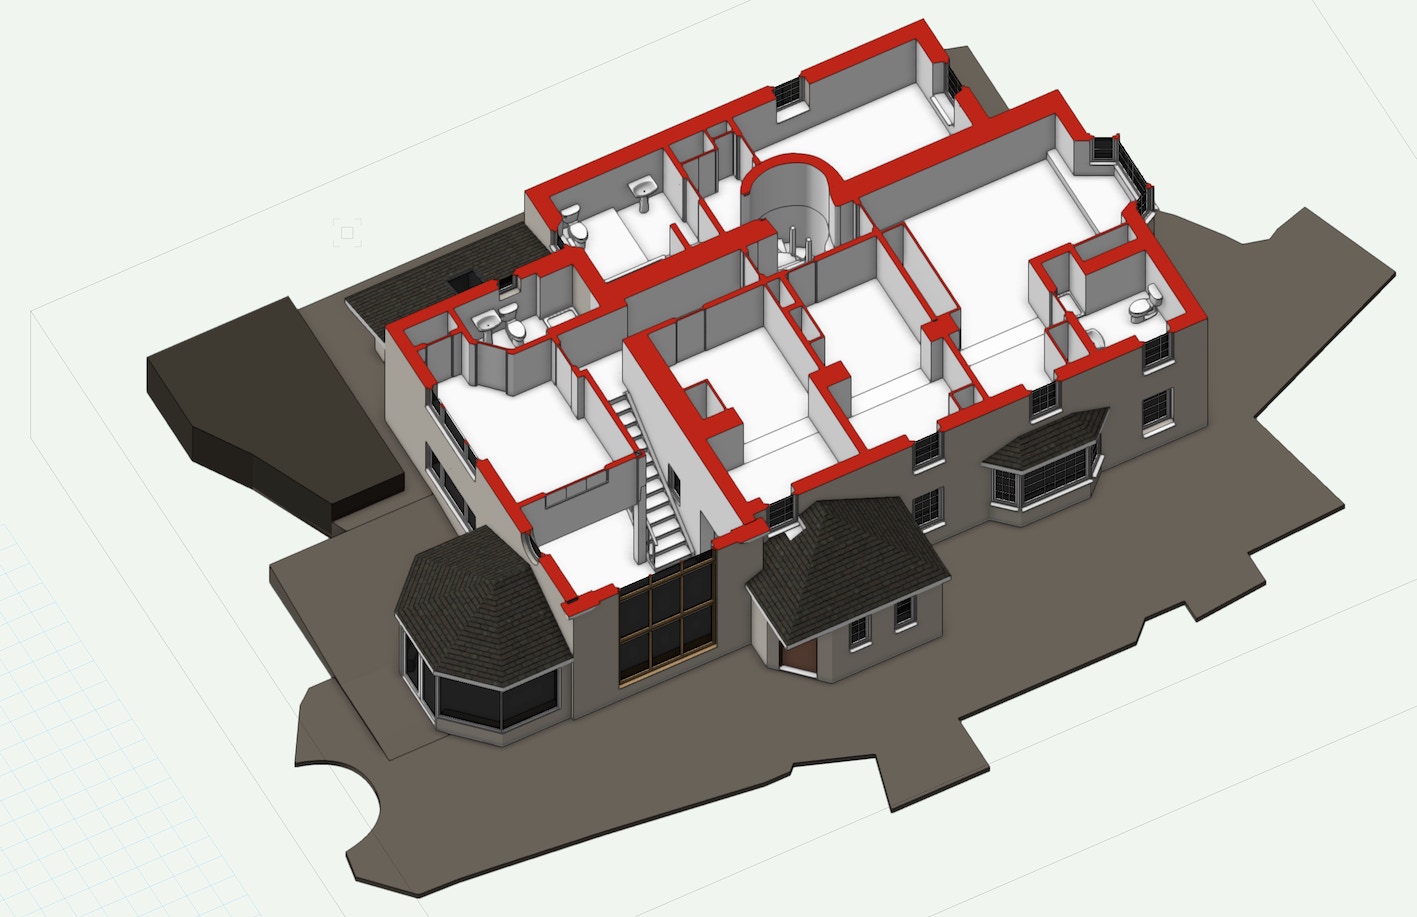
- We use site measurements to build a 3D model of the existing building and or site. Having a good record of the existing state is essential before moving onto making proposals.
Our existing building and site drawings set the tone for the project to come and have received great praise from clients and statutory authorities for helping to form the foundation to a good project.
We are also able to undertake simple 2D building surveys for clients who require more basic asset plans etc.