West Yard Farm Ashreigney

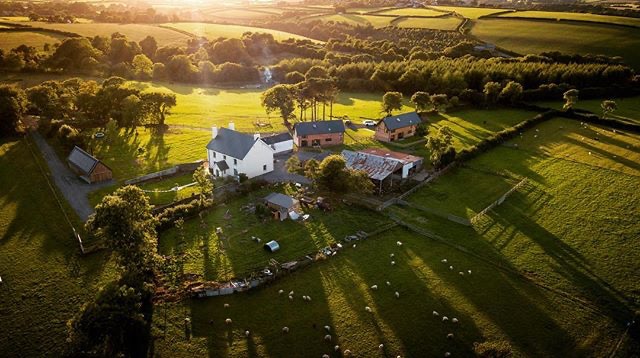
Working in collaboration with our friends at Through the Woods, this project started out as a large farmyard master plan, which identified suitable areas for two new holiday houses. In addition this project also included the refurbishment of the existing farmhouse. Bringing it up to modern standards of family living.
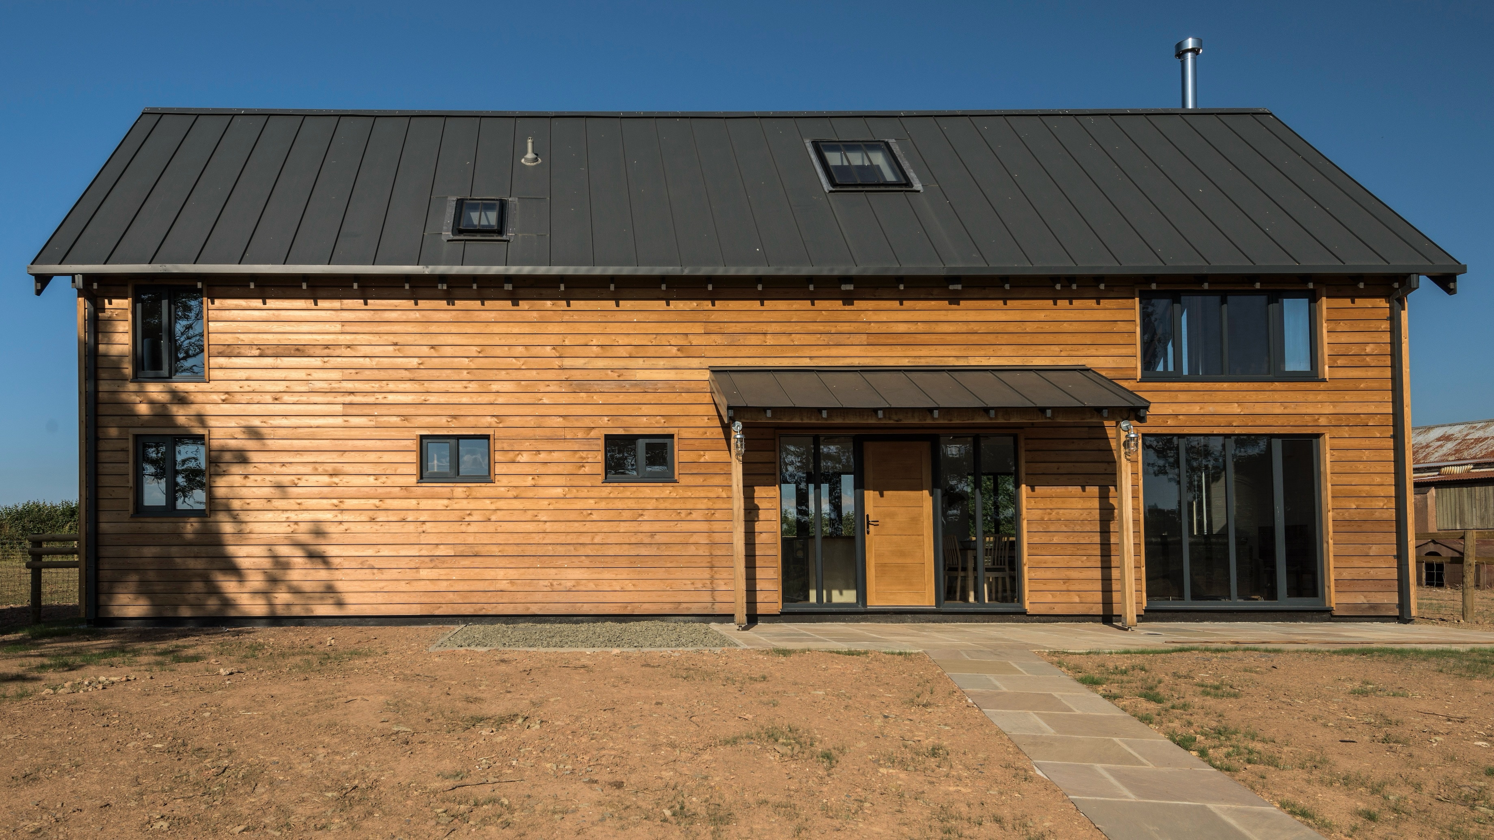
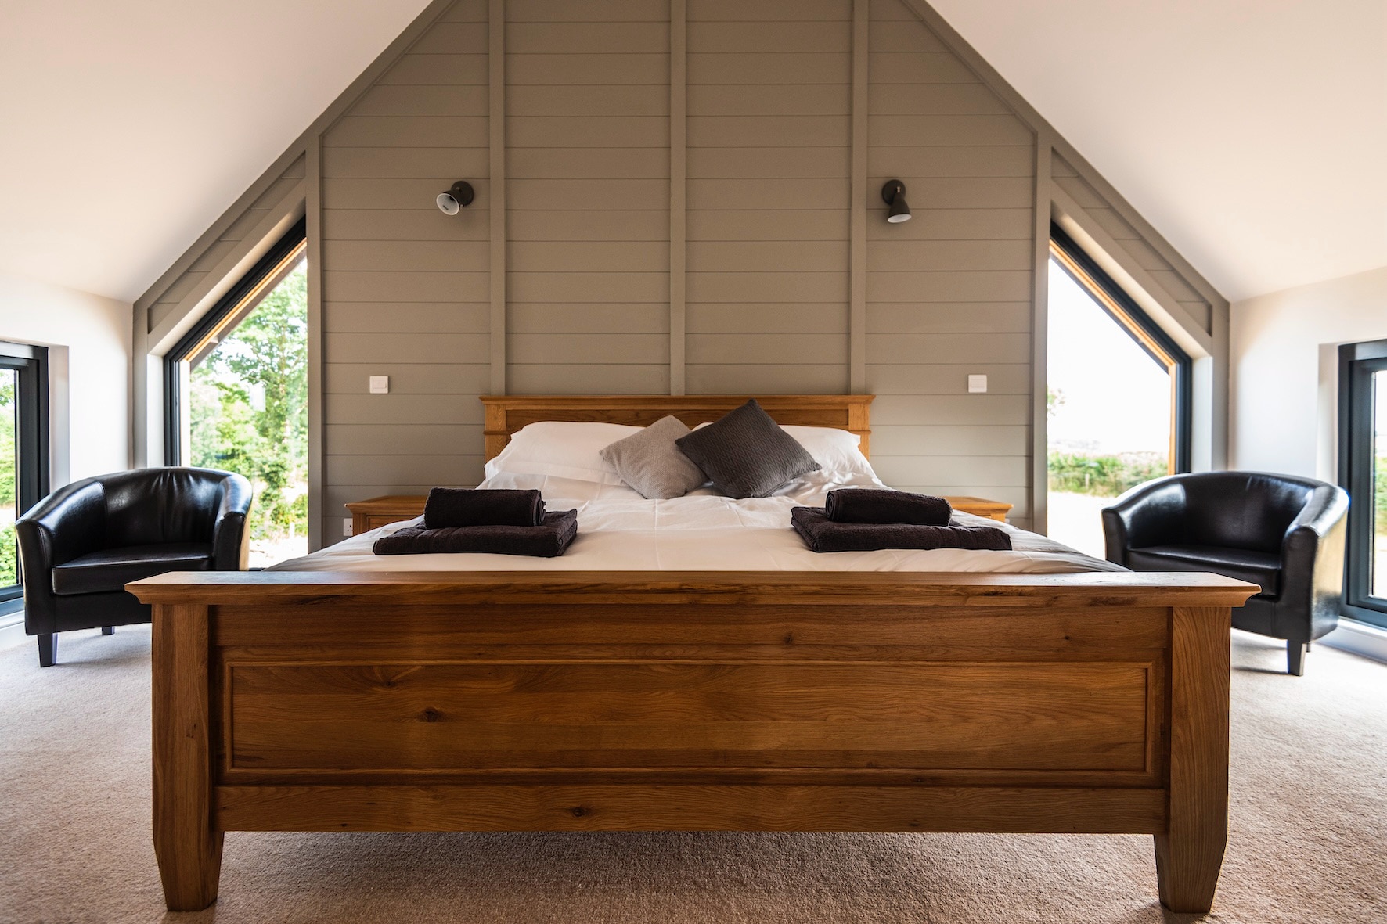
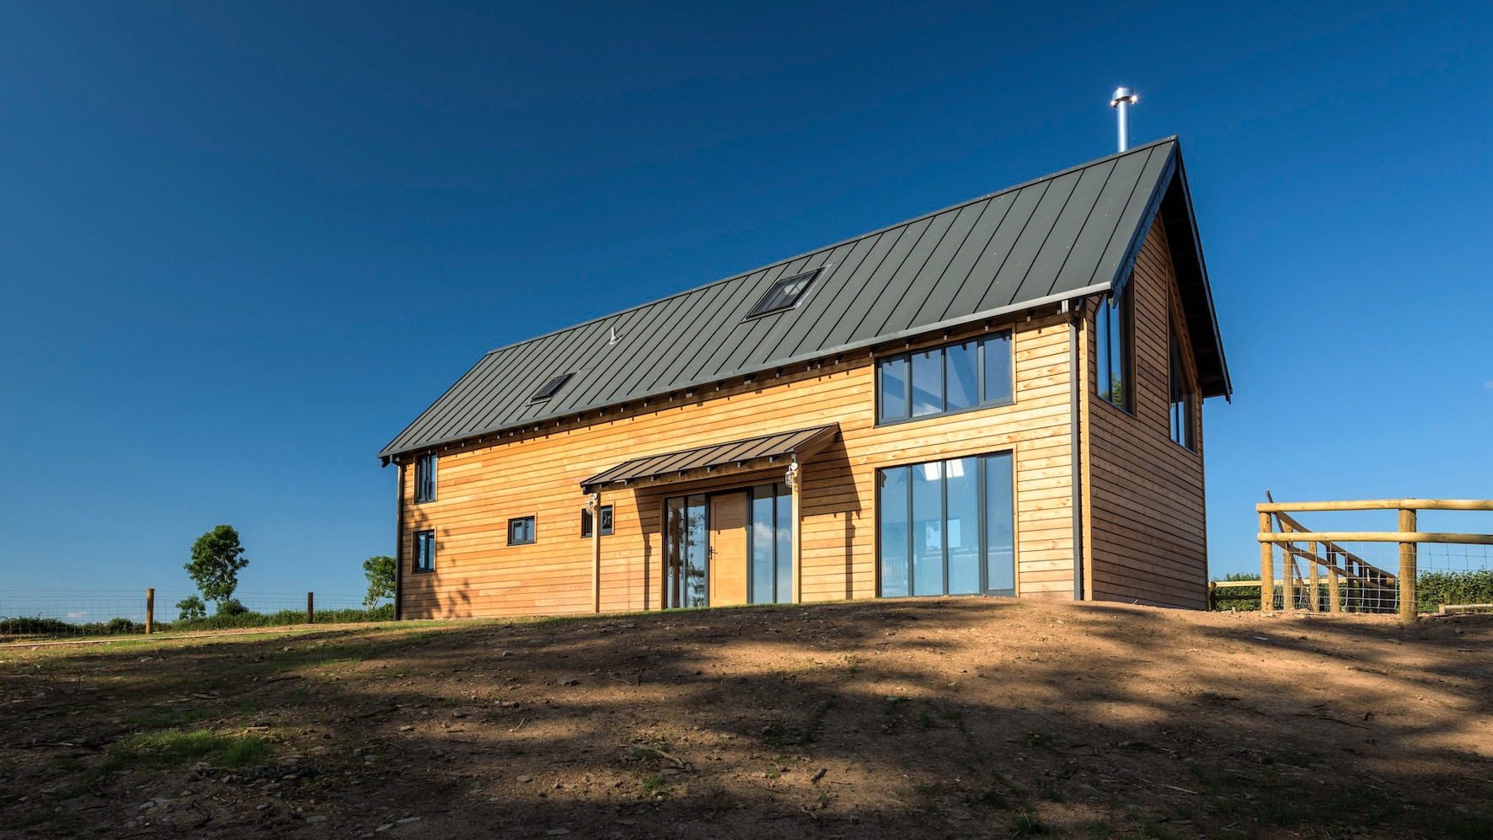
Identical in design, the 3-bedroom holiday houses are compact in form and have been located within the site to maximise passive solar gain.
They have been built using timber frame construction with high levels of insulation between the timber studwork. The external surface of the holiday houses is finished with untreated horizontal timber cladding.
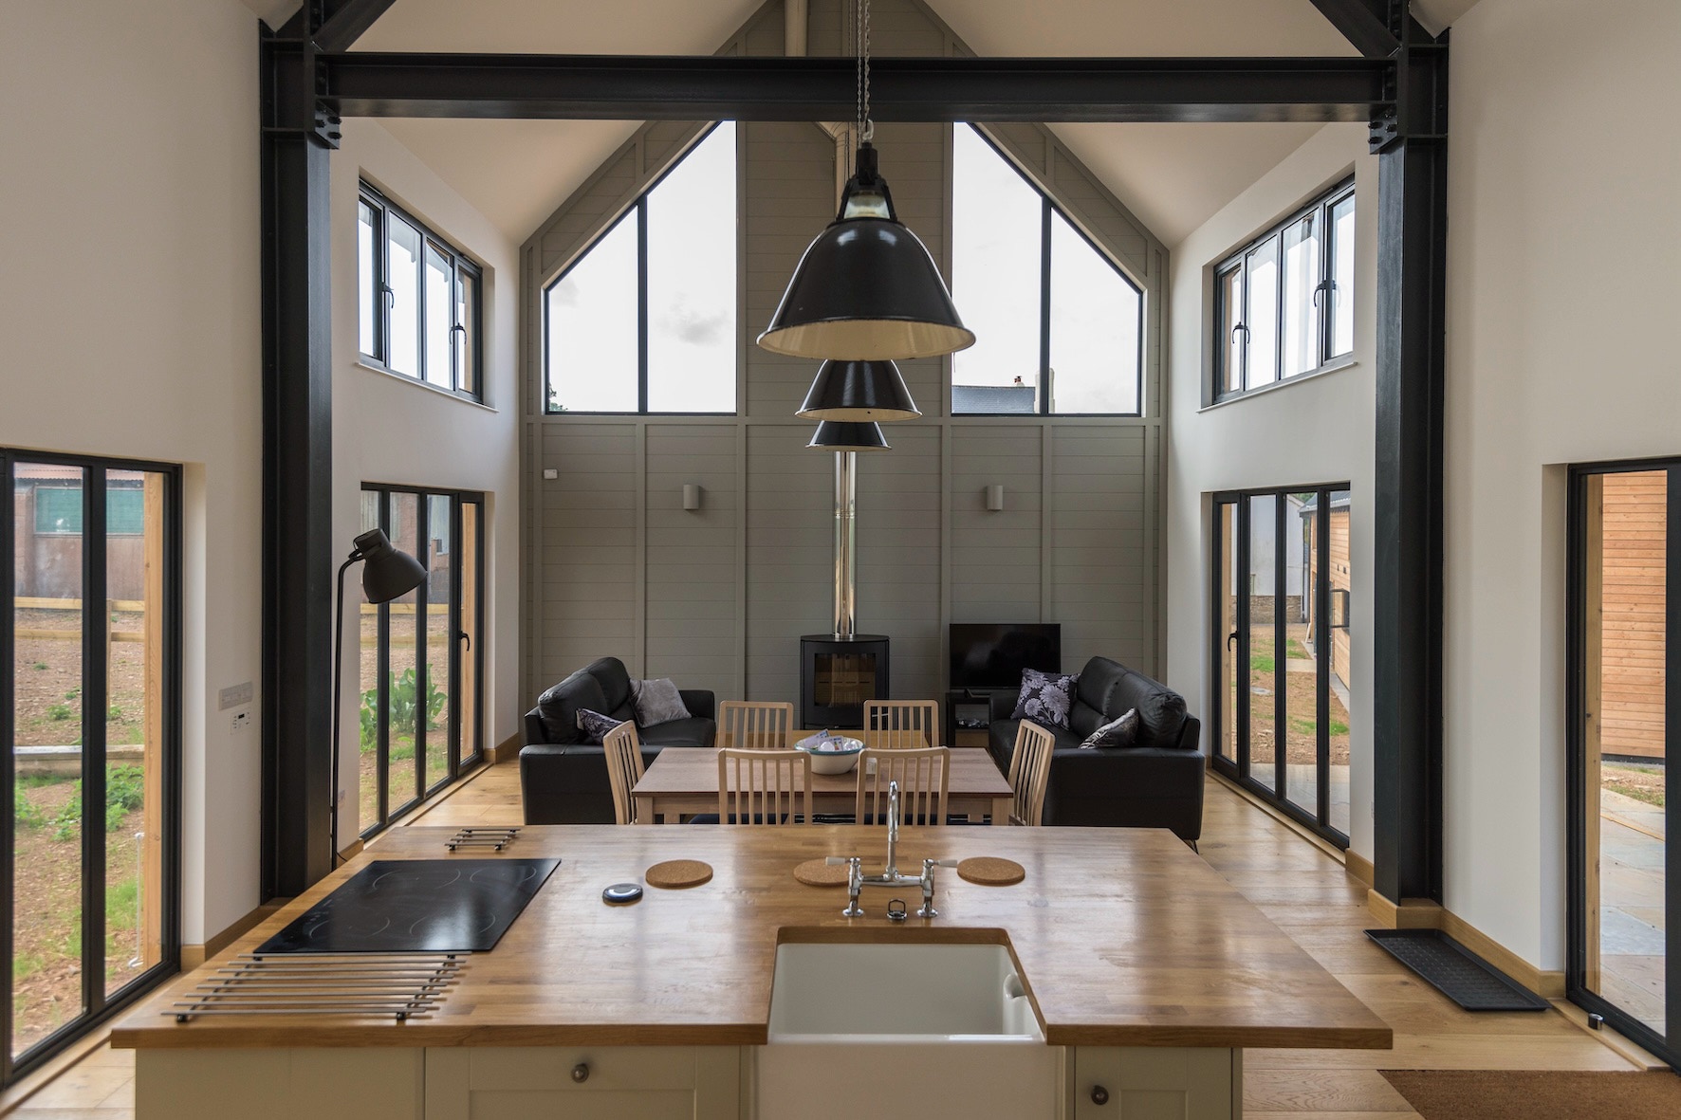
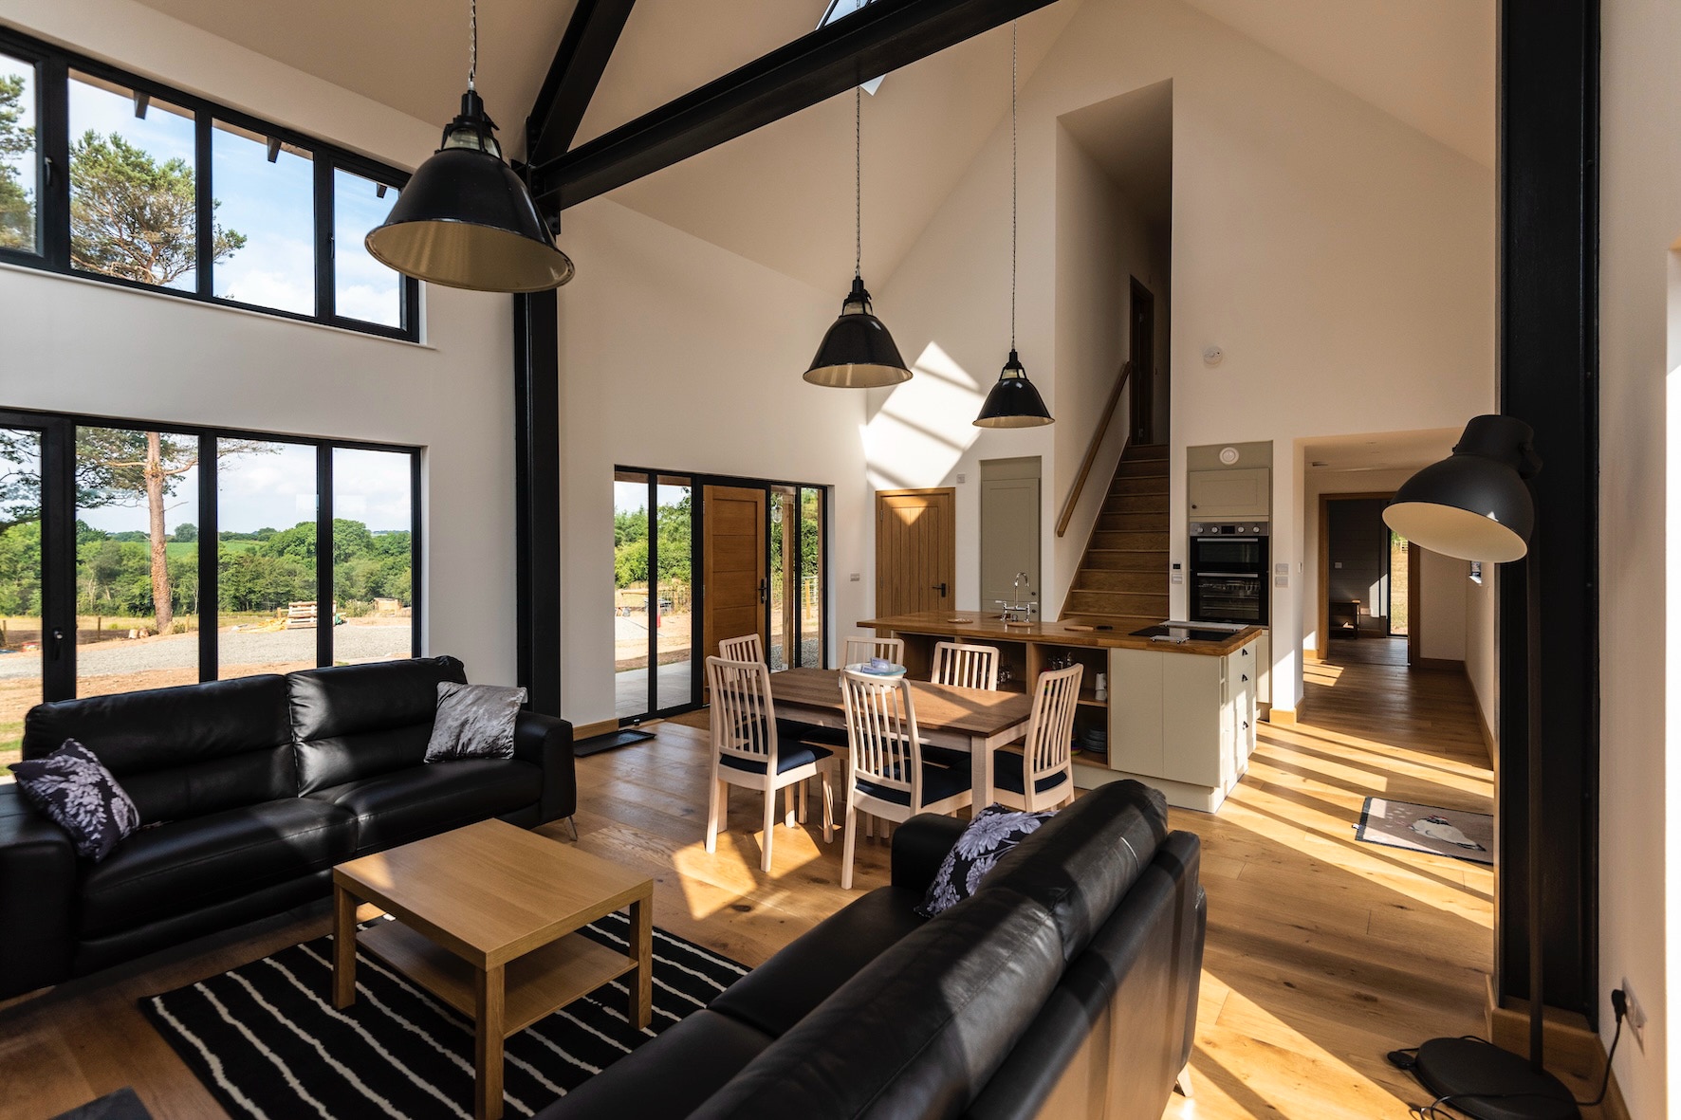
The main living space is all open plan between the living room, dining area and kitchen. To enhance the use of natural light, views over the countryside and to give a grand feeling, the space above the living area is double height with exposed green oak trusses and beams. There is also a feature fireplace on the living room gable wall.
As part of the master plan exercise, it was decided to heat the farmhouse and holiday houses via a biomass fuelled district-heating system, which would be contained in a new garage and service building on the farm. Like the holiday houses, this is constructed and clad in timber to help it blend in with the surrounding agricultural context.