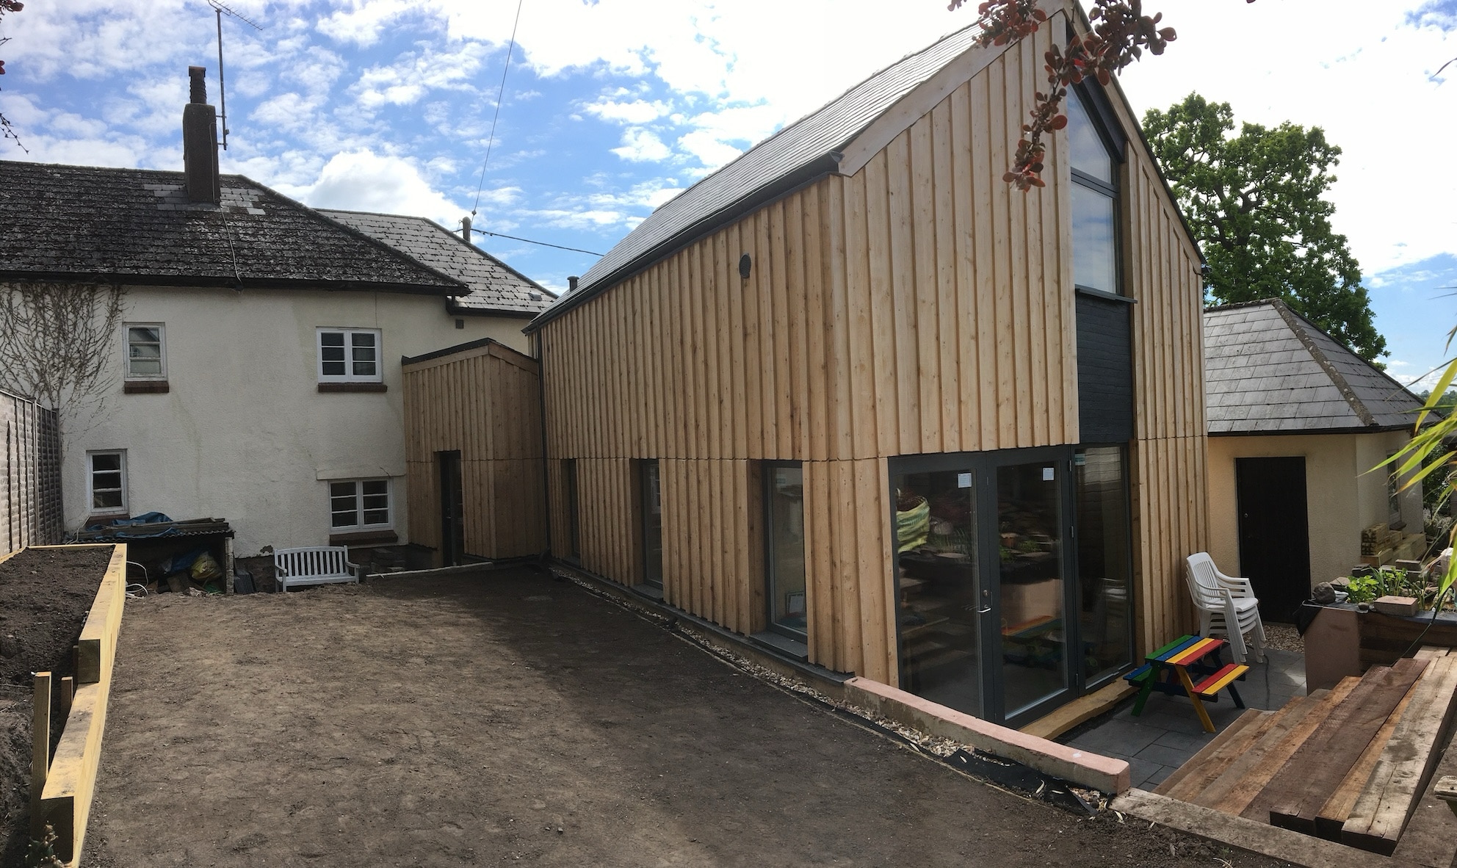
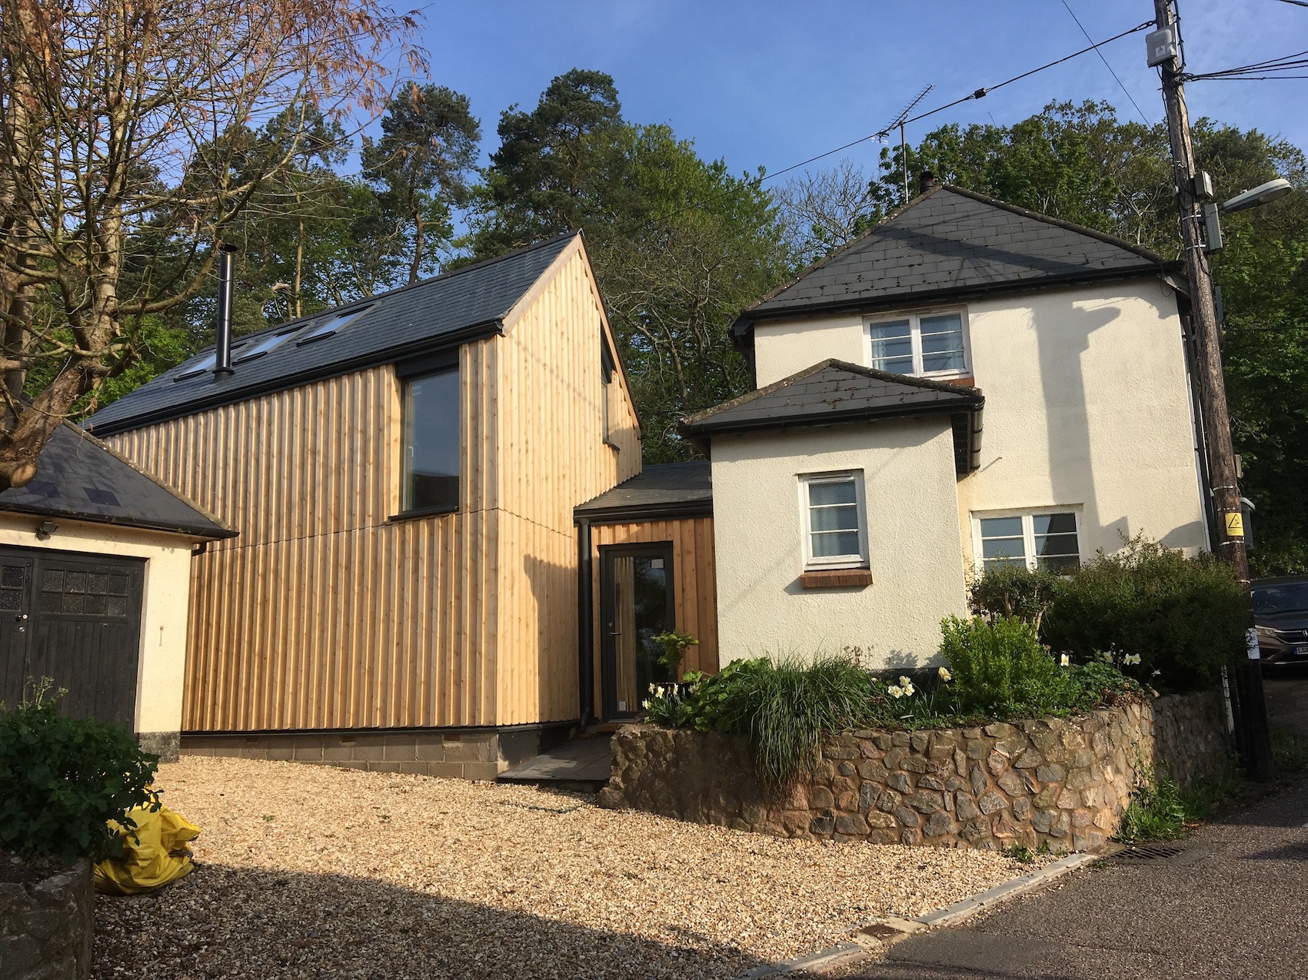
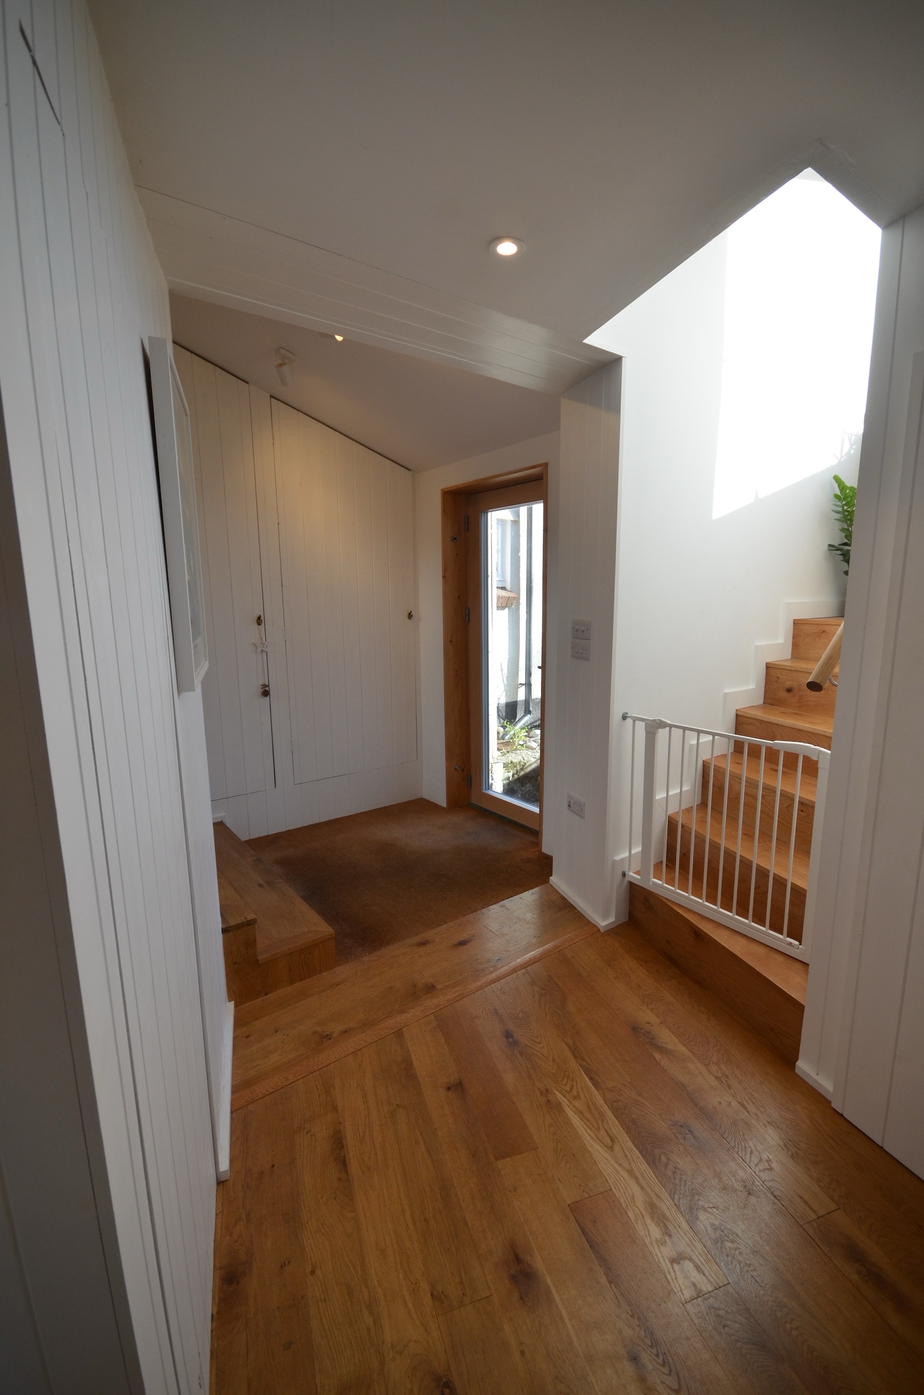
This project was for a low energy extension to a listed building in the village of Uffculme. Dating back to 1720, the house is full of historic character, and has seen at least three earlier extensions since it's creation. Each extension has made use of the prevailing construction technology of the era: 1720 - Cob, 1800's - Solid stone, 1980's concrete block, 1990's insulated concrete block. With this extension we're adding another chapter in the history of this dwelling, using insulated timber framing as the construction system this time.
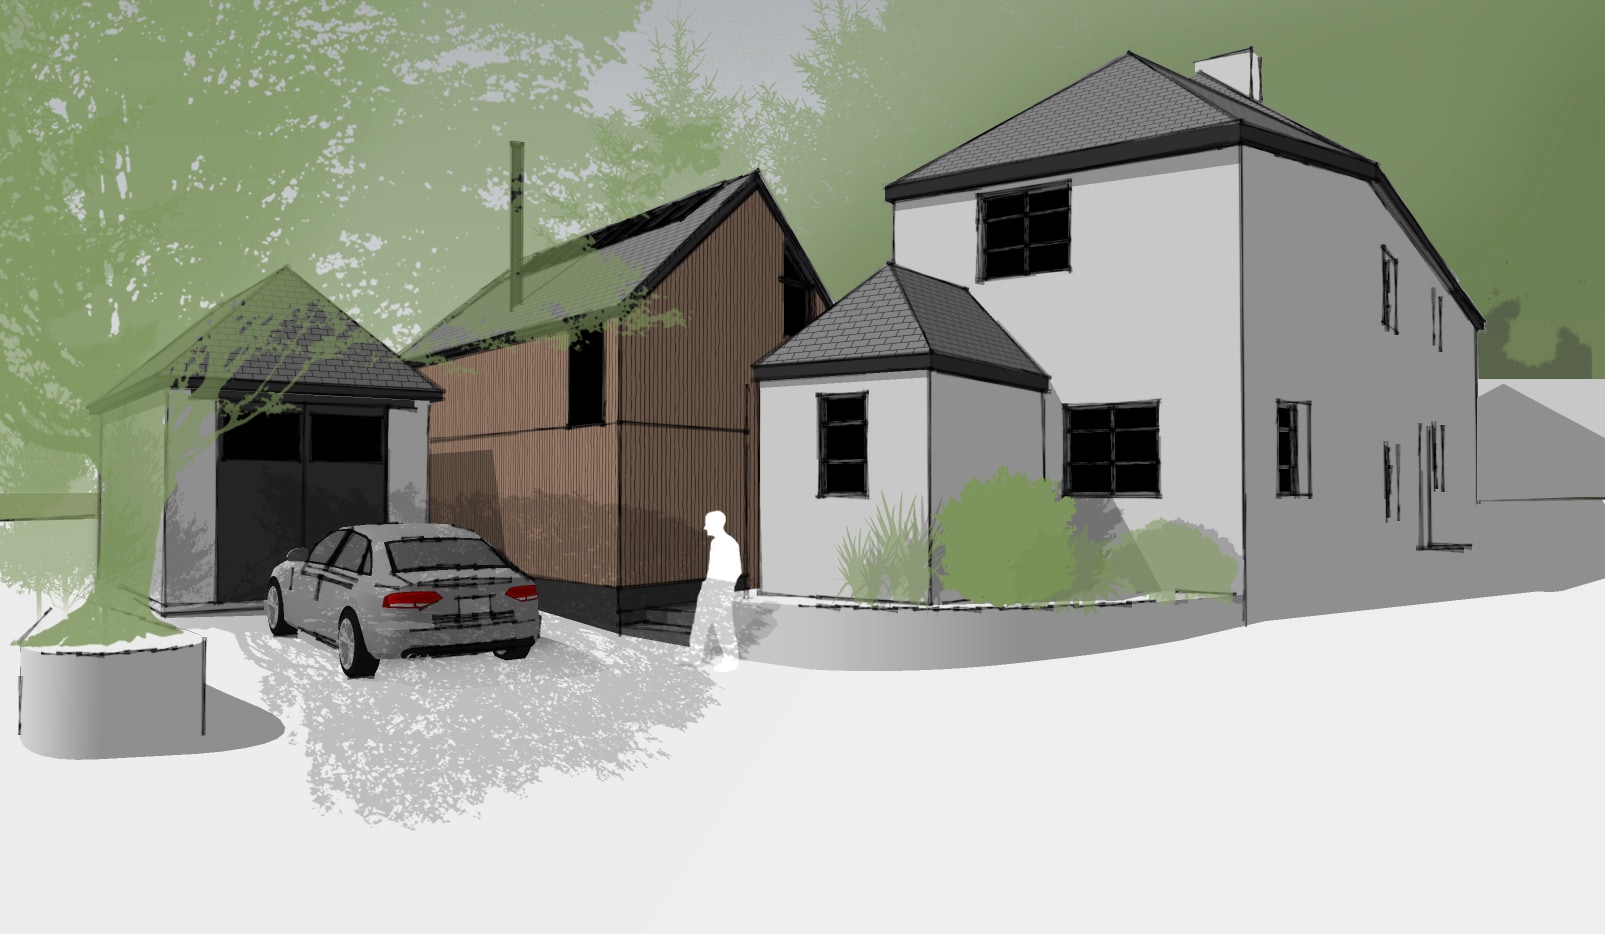
Working with listed buildings can be particularly challenging. Yet this extension has been designed subservient to the existing building and to have a light touch in it's physical connection.
The new extension has a pitched roof of traditional slates. Reflecting the modernity of the design, vertical untreated timber cladding is used for the external walls. The timber boarding contrasts with the existing dwelling to show the different ages of construction in a sympathetic way, and reflects the green ethos of this construction, creating a visually attractive building for the local area.